


Product Details
Description
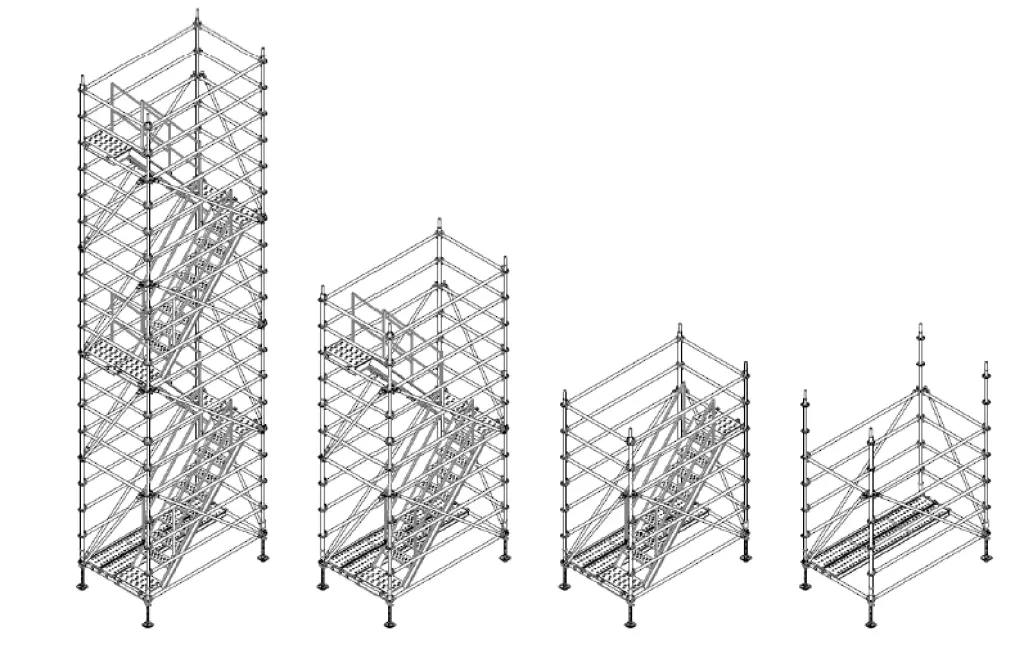
İS-KA Stair Tower system for construction sites It is a useful access system. Ladders enable employees to safely carry materials and reach the desired height. Flanged vertical and dovetail horizontal elements that make up the system are manufactured with steel pipe profiles. Materials It is hot-dip galvanized. Depending on the height of the system, the system must be attached to the facade with anchor elements in different solution areas. For different solutions, static calculation may be required. The floor must be leveled in the area where the stair tower will be installed. Uneven floors system directly affects its stability. The friction between the system feet (lower adjustment shafts) and the ground should be checked, and if the friction is not sufficient, materials that will increase the friction between the adjustment shafts and the ground should be used. Abbreviations, dimensions, figures and tables IMK abbreviation is used for İS-KA Stair Tower. The dimensions given in the technical user manual are in m. Control forms for flanged work scaffolding and stair tower.
Specifications
- SCAFFOLD SYSTEM
- RING LOCK
- TOP VIEW DIMENSIONS
- 254.30 * 144.80 cm
- COATING
- PAINTED / GALVANIZED
- MATERIAL
- STEEL / ALUMINIUM